Custom Built-Ins & Closets in Victoria, MN
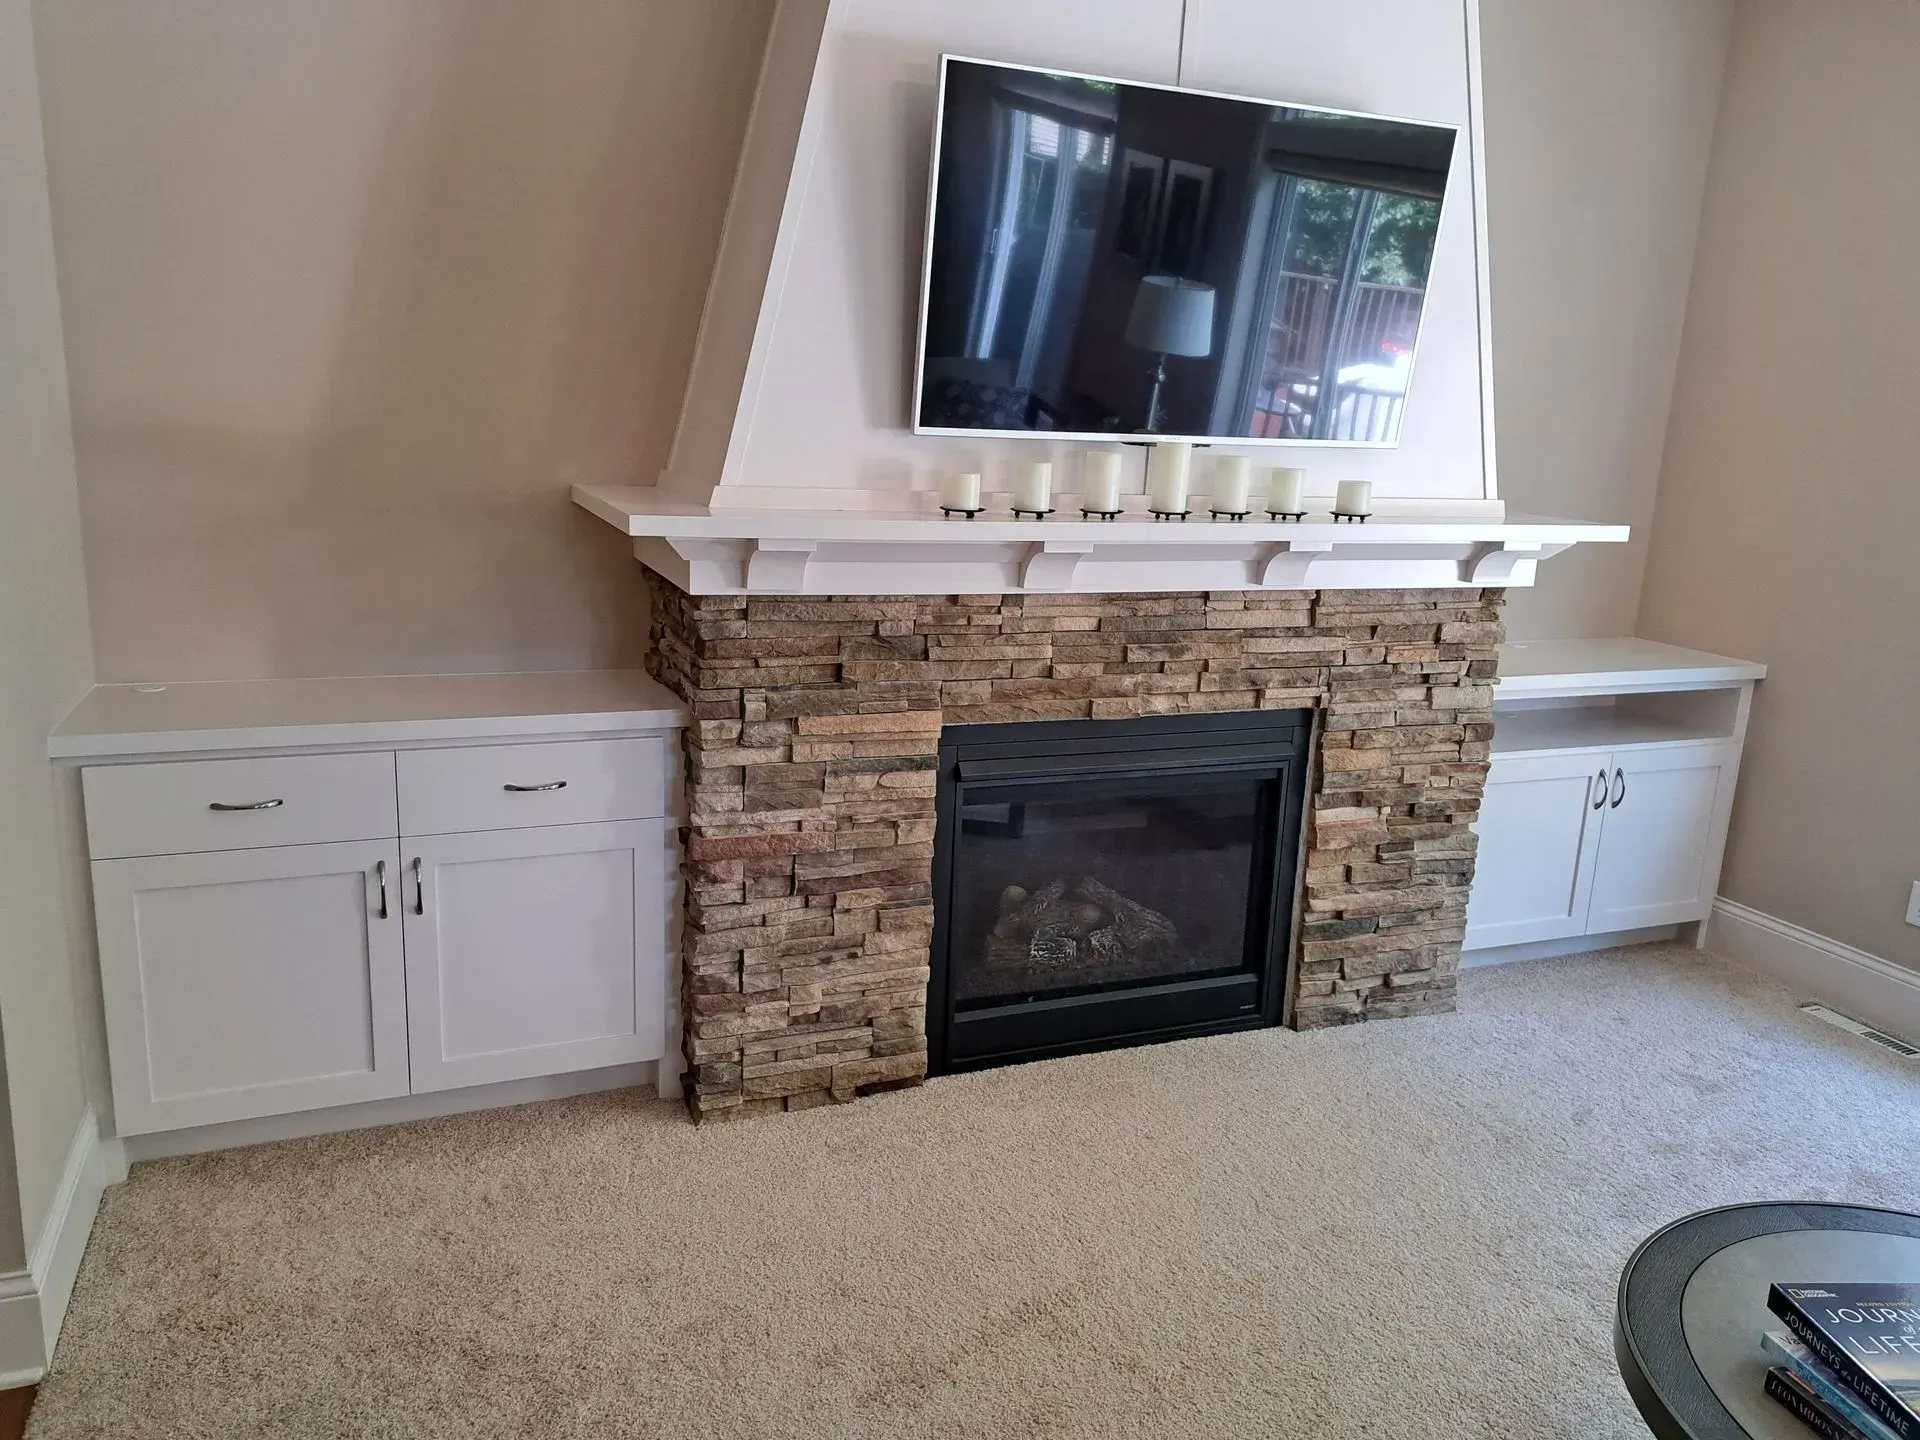
Built-ins make the most of the space you already have. At Olson Cabinets & Woodworking, we design and build custom built-ins and closet systems in our Victoria shop, fitted precisely to your walls, ceilings, and floors. We serve homeowners and offices throughout the Twin Cities metro, and every project starts with a free estimate.
Custom Built-In Bookcases and Shelving
Built-in bookcases look like they belong in the room because they were designed for it. We build floor-to-ceiling shelving, bookcases around windows and doorways, and shelving that fits alcoves and awkward corners. Each unit is designed to your measurements and built to carry the weight of books, décor, and equipment.
Entertainment Walls and Media Built-Ins
Built-in entertainment walls integrate your television, speakers, and equipment into the room’s design. We plan for wiring, ventilation, and cable access so the finished wall is functional as well as attractive.
Custom Closet Systems
We build custom closets sized to your room and your storage needs. Options include hanging space, shelving, drawers, shoe storage, and specialty organization for clothing, linens, or household items. Because we build in-house, closet systems can be tailored to unusual spaces such as sloped ceilings and reach-in closets with irregular dimensions.
Built-Ins for Home Offices and Commercial Spaces
Office built-ins help you work more efficiently by putting storage, workstations, and display space in one integrated design. We build desks, shelving, and storage walls for home offices and commercial spaces, designed to fit your workflow and look like part of the building.
Window Seats, Nooks, and Specialty Built-Ins
Some of the most rewarding built-ins are the ones designed for a specific nook. We build window seats with storage, reading nooks, mudroom lockers, and other custom features that turn unused space into functional space.
Our Built-In Design Process
Free estimate. We measure your space and discuss how you plan to use it.
CAD design. We produce a model so you can see how the built-in fits your room.
Build. Our craftsmen construct the piece in our Victoria shop using CNC routers and precision woodworking.
Installation.
Final check. We confirm fit, finish, and function before the job is complete.
Why Choose Olson Cabinets for Built-Ins
We have been building
custom woodwork since 1970. Our in-house shop, CAD design, and CNC capabilities mean your built-in is designed around your space and built to the standards we apply to all our work. Our staff is available to answer your questions from the first call.
Built-In and Closet Service Areas
We’re based in Victoria and serve homeowners and businesses across the Twin Cities metro, including Minnetrista, Carver, Wayzata, Edina, and Independence.
Built-Ins & Closets FAQ
What is the difference between a built-in and a freestanding cabinet?
A built-in is designed and fitted to a specific wall or space, so it looks integrated and uses the space efficiently. Freestanding pieces can be moved, but they don’t fit the room as precisely.
Can you build a closet system in an older home with uneven walls?
Yes. We measure your space carefully and design around the actual conditions, not assumed dimensions.
Do you build built-ins for offices?
Yes. We build office storage, shelving, and workstation built-ins for home and commercial offices.
How long does a built-in project take?
Plan your built-in or closet system with a free estimate. Call
952-443-2139 or
request a quote online.